<-- style PDP --> 3299 Spruce Avenue, Burlington - Detached for sale for $1,499,000
  • for sale

3299 Spruce Avenue

Burlington, Ontario, L7N 1J5 - Roseland

$1,499,000

  • Neighbourhood

    Roseland

  • Major Intersection

    Oakwood

  • Listed Since: 48 day(s)

  • Last update: 19 day(s) ago

Overview

  • Property Type

    Detached, Bungalow-Raised

  • Bedrooms

    3 + 1

  • Bathrooms

    2

  • Basement

    Finished + Sep Entrance

  • Kitchen

    1

  • Total Parking

    4 (2 Attached Garage)

  • Lot Size

    51.04x156.51 (Feet)

  • Taxes

    $7,170.30 (2026)

  • Type

    Freehold

Property Description

Property description for 3299 Spruce Avenue, Burlington

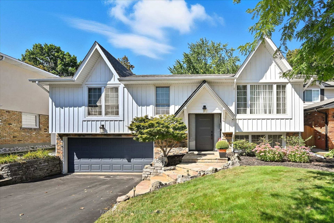
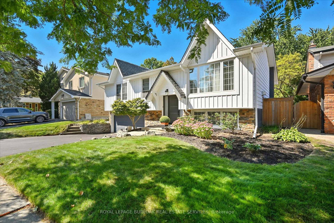
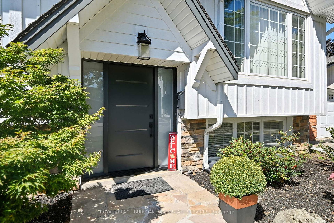
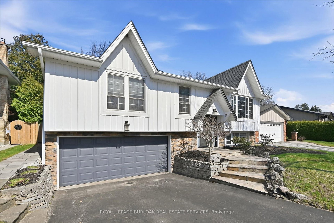
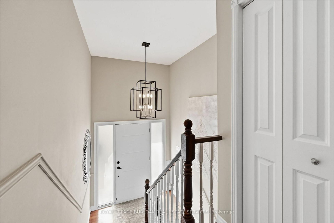
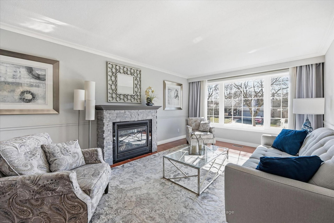
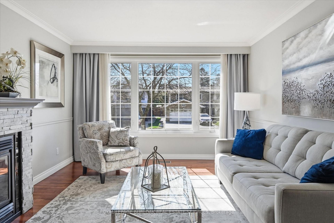
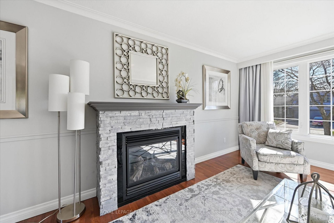
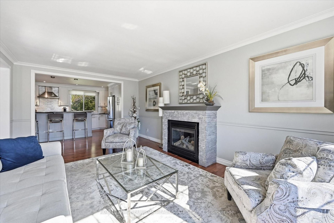
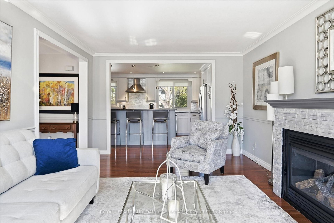
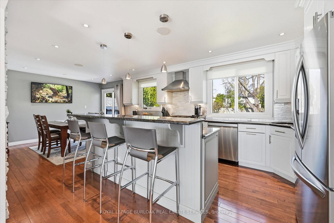
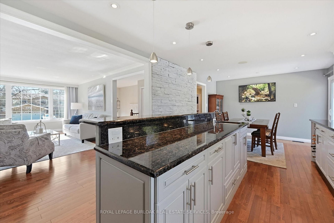
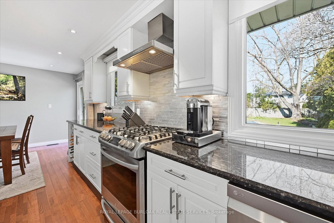
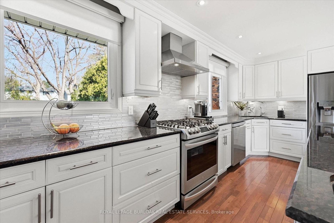
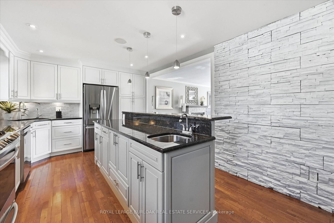
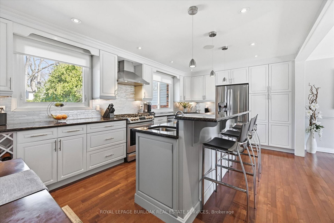
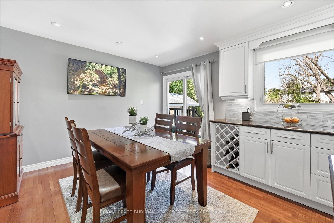
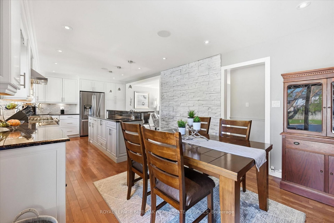
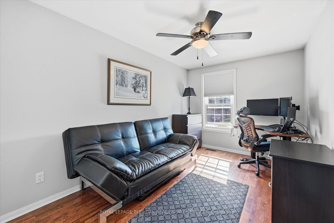
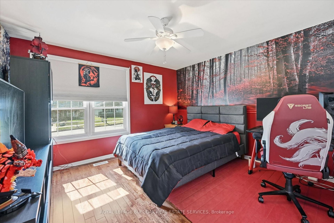
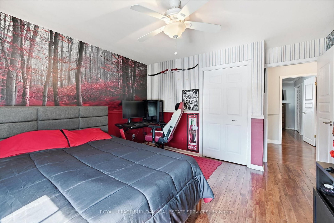
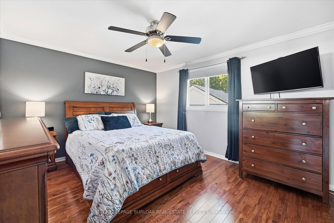
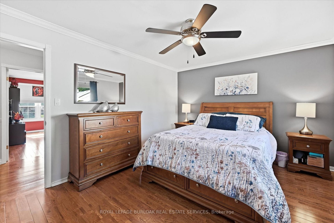
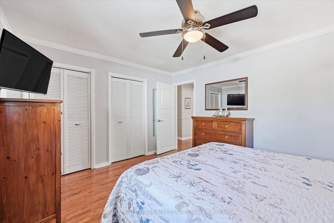
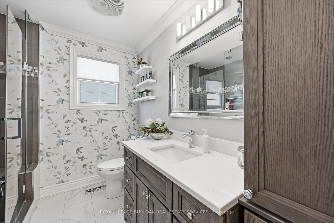
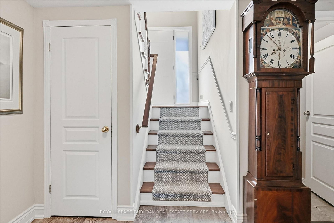
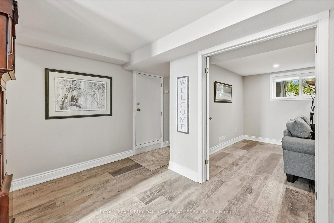
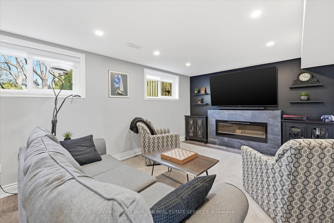
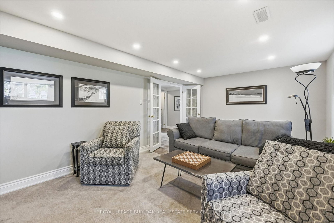
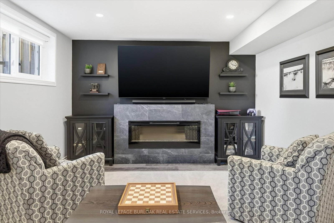
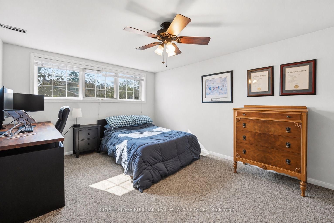
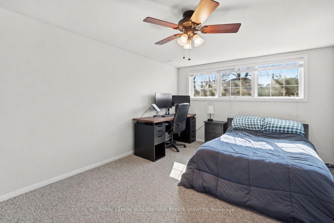
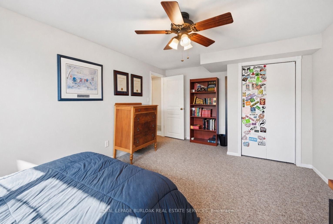
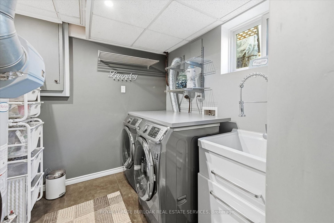
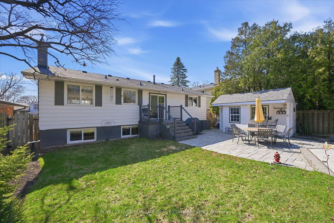
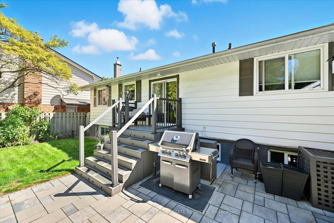
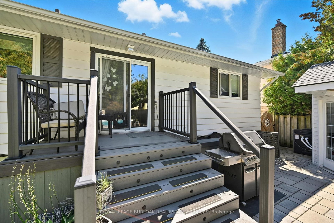
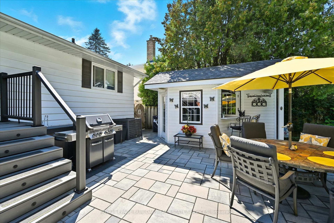
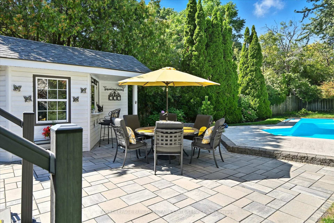
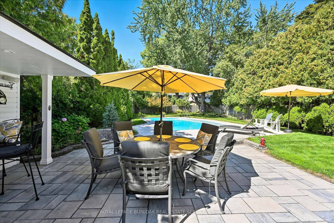
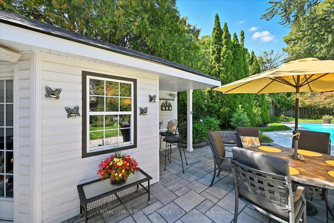
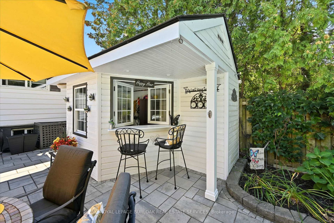
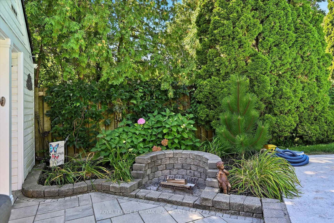
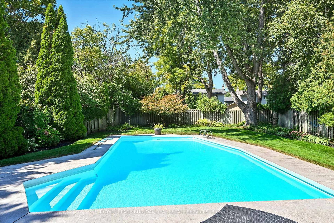
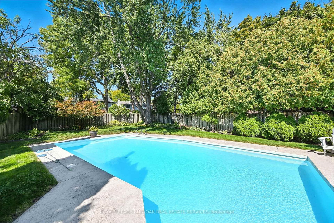
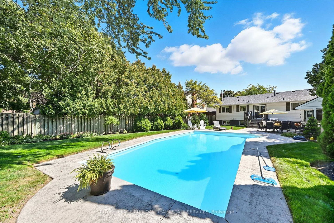
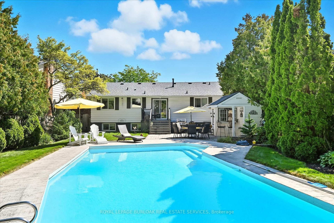
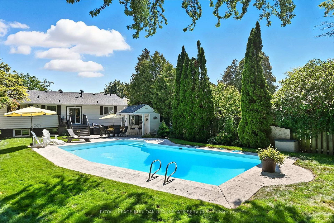
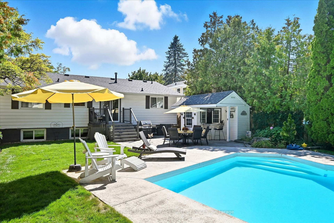
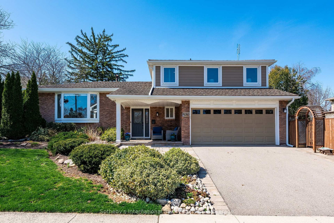
Beautiful Bungalow in the desirable Roseland neighbourhood on a gorgeous premium private mature lot with in ground heated concrete pool refinished 2025. Over 2223 sf of updated finished living space. Steps to all amenities including Tuck and Nelson Schools, Tuck park, Paletta Mansion park and Lake Ontario. Features include extensive landscaping front and back with Fraser Wood - Board and Batten siding, hardscape flagstone/pool patios, custom Gazebo with serving windows, a double drive and double garage with inside entry. New front entrance door 2021 with side light windows, open concept main floor - tastefully updated with solid hardwood flooring throughout the main level, crown moulding, trim/baseboard, large bright windows with custom coverings/blinds, Valor gas fireplace in living room, gourmet eat-in kitchen with an inviting sit up island for entertaining, new SS Kitchen appliances 2020. Walkout to your backyard oasis with total privacy, lush gardens/landscape, warm heated pool and plenty of grass for family pets/children to play. 3+1 bedrooms, large family room with two large above grade windows, built in electric linear fireplace, accent TV wall with shelving. Large laundry room, two separate storage closets. Sure to impress and move-in ready.

Listed by ROYAL LEPAGE BURLOAK REAL ESTATE SERVICES

  • MLS #

    W12985096

  • Sq. Ft

    1100-1500

  • Sq. Ft. Source

    MLS

  • Lot Irregularities

    n/a

  • Year Built

    51-99

  • Pool

    Inground

  • Drive

    Inside Entry, Pvt Double

  • Garage

    Attached, 2 spaces

  • Total Parking

    4

  • Family Room

    Y

  • Den

    Y

  • Exterior

    Metal/Side

  • Fireplace

    Y

  • Roof

    Asphalt Shingle

  • Foundation

    Block

  • Elevator

    n/a

  • Water View

    n/a

  • Laundry Level

    Lower

  • Heat

    Forced Air

  • A/C

    Central Air

  • Water

    Municipal

  • Water Supply

    n/a

  • Sewers

    Sewers

  • Central Vac

    N

  • Bathroom

    2.78 x 2.24 ft Main level

    3 Pc Bath

  • Kitchen

    5.0 x 3.51 ft Main level

    Breakfast Bar, W/O To Patio, Open Concept

  • Dining

    3.51 x 2.54 ft Main level

  • Living

    5.99 x 3.63 ft Main level

  • Primary

    4.29 x 3.52 ft Main level

  • 2nd Br

    4.16 x 3.84 ft Main level

  • 3rd Br

    4.16 x 2.72 ft Main level

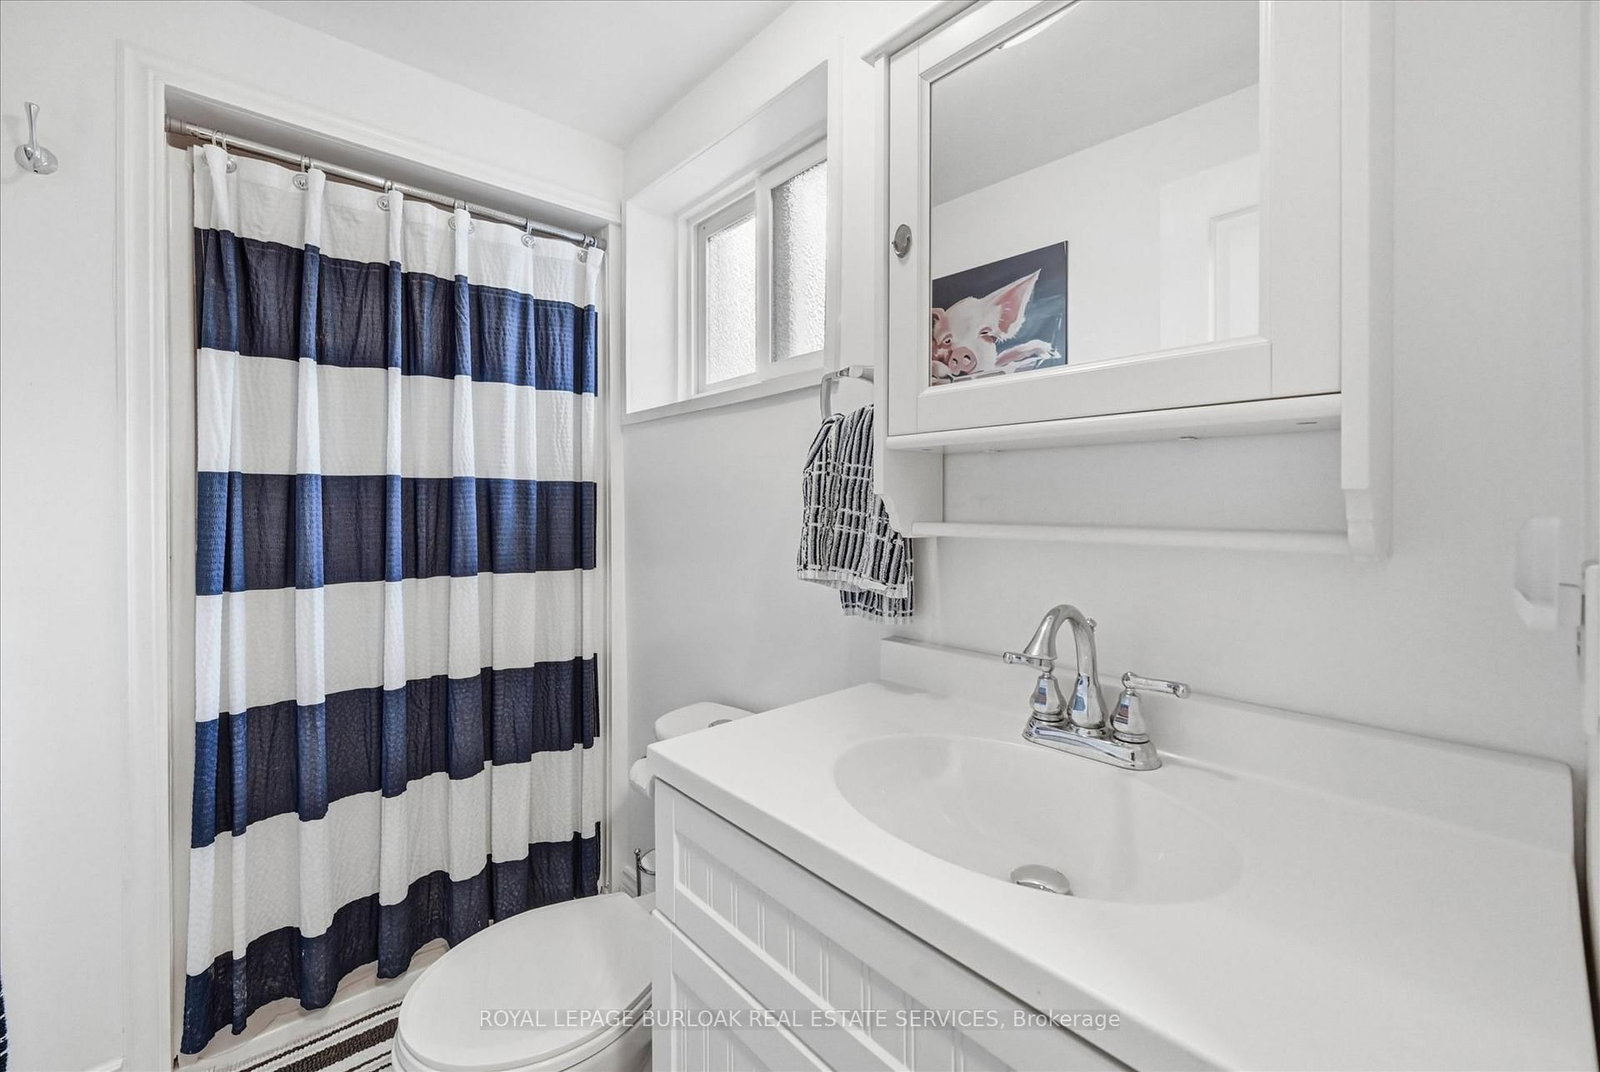
  • Bathroom

    2.74 x 1.23 ft Lower level

    3 Pc Bath

  • Family

    5.79 x 3.51 ft Lower level

  • 4th Br

    5.18 x 3.47 ft Lower level

  • Laundry

    5.09 x 2.58 ft Lower level

  • Other

    2.79 x 1.24 ft Lower level

  • MLS #

    W12985096

  • Sq. Ft

    1100-1500

  • Sq. Ft. Source

    MLS

  • Lot Irregularities

    n/a

  • Year Built

    51-99

  • Pool

    Inground

  • Drive

    Inside Entry, Pvt Double

  • Garage

    Attached, 2 spaces

  • Total Parking

    4

  • Family Room

    Y

  • Den

    Y

  • Exterior

    Metal/Side

  • Fireplace

    Y

  • Roof

    Asphalt Shingle

  • Foundation

    Block

  • Elevator

    n/a

  • Water View

    n/a

  • Laundry Level

    Lower

  • Heat

    Forced Air

  • A/C

    Central Air

  • Water

    Municipal

  • Water Supply

    n/a

  • Sewers

    Sewers

  • Central Vac

    N

  • Bathroom

    2.78 x 2.24 ft Main level

    3 Pc Bath

  • Kitchen

    5.0 x 3.51 ft Main level

    Breakfast Bar, W/O To Patio, Open Concept

  • Dining

    3.51 x 2.54 ft Main level

  • Living

    5.99 x 3.63 ft Main level

  • Primary

    4.29 x 3.52 ft Main level

  • 2nd Br

    4.16 x 3.84 ft Main level

  • 3rd Br

    4.16 x 2.72 ft Main level

  • Bathroom

    2.74 x 1.23 ft Lower level

    3 Pc Bath

  • Family

    5.79 x 3.51 ft Lower level

  • 4th Br

    5.18 x 3.47 ft Lower level

  • Laundry

    5.09 x 2.58 ft Lower level

  • Other

    2.79 x 1.24 ft Lower level

Thinking of Selling?

Find Out Your Home’s Value in Today’s Market!

No Email or Signup is required to view your home estimate.

estimate your home value

Contact Manoj Kukreja

Sales Representative,
Century 21 People’s Choice Realty Inc.,
Brokerage
(647) 576 - 2100

Manoj profile avatar

Open house for 3299 Spruce Avenue, Burlington

Property Open House

Mortgage Calculator

This data is for informational purposes only.

Mortgage Payment per month

Principal Amount

Interest

Total Payable

Amortization

Amortization

Closing Cost Calculator

This data is for informational purposes only.

Closing Cost Total for this property

Total Cash flow for purchasing this property

Down Payment(%)*
Additional information

Provincial Land Transfer Tax

Ontario Land Transfer Tax Rebate

Toronto Land Transfer Tax

Toronto Land Transfer Tax Rebate

PST on CMHC Insurance Premium

Lawyer Fees

$2,825

Government Registration Fee's

$164

Title Insurance

Closing Cost Total

Total Cash flow for purchasing this property

Provincial Land Transfer Tax

Ontario Land Transfer Tax Rebate

Toronto Land Transfer Tax

Toronto Land Transfer Tax Rebate

PST on CMHC Insurance Premium

Lawyer Fees

$2,825

Government Registarion Fee's

$164

Title Insurance

Down Payment(%)*

* A down payment of less than 20% is permitted only for first-time home buyers purchasing their principal residence. The minimum down payment required is 5% for the portion of the purchase price up to $500,000, and 10% for the portion between $500,000 and $1,500,000. For properties priced over $1,500,000, a minimum down payment of 20% is required.

Thinking of Selling?

Find Out Your Home’s Value in Today’s Market!

No Email or Signup is required to view your home estimate.

estimate your home value

Contact Manoj Kukreja

Sales Representative, Century 21 People’s Choice Realty Inc., Brokerage
(647) 576 - 2100

Manoj profile avatar

Recent Sold Listings in Roseland, Burlington

Popular Cities